
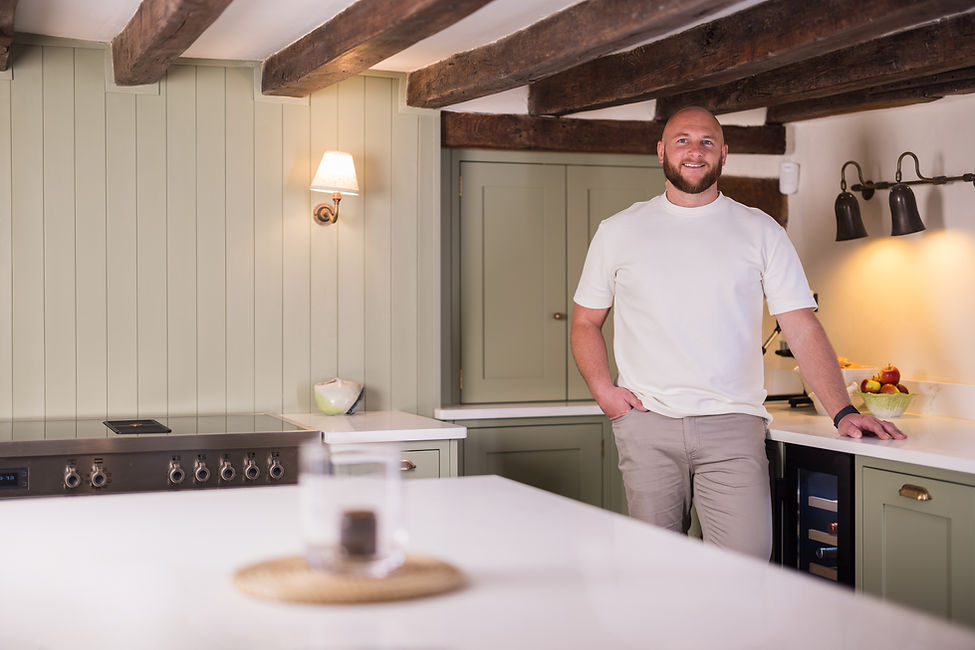
A kitchen is not just where you cook
It is where mornings begin. Where shopping gets unpacked. Where children hover while dinner is cooking. Where friends naturally gather. Where the day starts, ends and often gets sorted out in between.
It is also where small frustrations become everyday frustrations. Not enough worktop space. Awkward storage. Poor movement. Bad light. A layout that never quite works the way you need it to.
Good design starts there.

Most kitchen problems are not really about kitchens.
They are about storage, movement, routine, light, access, clutter, habits and how the room connects to the rest of the home.
That is why we do not start by looking at cabinet doors or worktops.
We start by understanding how the space needs to work.
?
One of the first questions I ask is:
What about your current kitchen do you find awkward, annoying or frustrating?
Most people can answer that immediately. The things you have learned to live with often tell us exactly where the design needs to begin.
Function. Flow. Feeling.
Function
What does the room need to do? Cooking, storage, coffee, baking, clearing away, entertaining, family life and all the routines that happen every day.
Flow
How do people move through it? What needs to be close together? Where do people gather? Where do things get in the way?
Feeling
Once the practical thinking is right, we shape how the kitchen should look, feel and belong in the home.

Designed first. Supplied properly.
Roost is an independent, design-led kitchen and joinery supplier. We are not restricted to one showroom range or one manufacturer's catalogue.
Every project is designed around the home, the people using it and the level of detail required. It is then supplied through trusted British manufacturers, workshops and specialist suppliers selected for the needs of the project.
Real kitchens. Real homes.
Real reasons behind the designs.
Each Roost project starts with a reason. More storage. Better flow. A room that needs to work for family life. A renovation that deserves more thought than a like-for-like replacement.
.jpg)
Blue Handleless Kitchen in Faberstown, Wiltshire
The owner wanted a lighter, cleaner and more modern kitchen with no visual clutter, integrated appliances and storage that was easy to use.
.jpg)
Church Cottage Kitchen in St Mary Bourne, Hampshire
The owners wanted a more sociable, usable kitchen that still felt right for a cottage built around the 1600s.

Matte Black Family Kitchen in East Anton, Hampshire
This family needed more worktop space, more storage and a layout that could cope with busy mornings, three children and everyday family life.
