
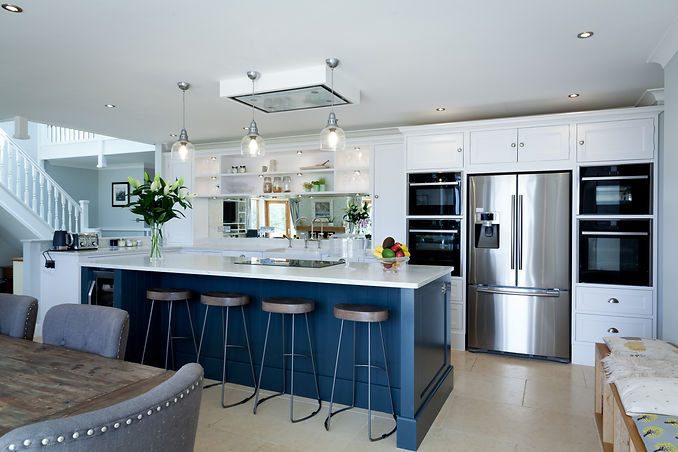
Before anything is drawn
Every Roost project begins with a conversation. We want to understand the home, the people using it and the frustrations or ambitions behind the project.
If you already have plans, we will look at them. If you have a mood board, we will use it. If you simply know the current kitchen is not working, that is enough to begin.
Good design starts long before the first drawing is produced.

Function
What does the room need to do?
This is the practical foundation. We look at how you cook, what you store, what you use every day, what needs to be close together and what the room has to handle beyond cooking.
Function includes obvious things like appliances and storage, but also small routines: making coffee, unpacking shopping, feeding children, baking, clearing away, entertaining or keeping surfaces calm.


Flow
How do people move through and use the room?
A kitchen can have beautiful cabinetry and still feel awkward if the movement is wrong. We consider the routes
through the space, the relationship between key zones, where people naturally gather and where things are likely
to get in the way.
Flow is where the kitchen starts to connect properly with the rest of the home.
Feeling
How should it look, feel and belong?
Once function and flow are properly considered, we move into the look and feel. This is where style, colour, materials, details and atmosphere come together.
Roost does not impose one aesthetic. A kitchen can be traditional, modern, calm, bold, minimal or full of character. The important thing is that the feeling supports the home and the people living in it.

Designed first, supplied properly
Once the design direction is right, Roost specifies and supplies the kitchen through trusted British manufacturers, workshops and specialist suppliers suited to the project.
This keeps the design at the centre of the process. The project dictates the solution.
1. First conversation
A relaxed discussion about your home, project, timing, budget direction and what you want to change.
2. Design consultation
A deeper look at the space, frustrations, routines, plans and priorities.
3. Layout thinking
Initial design direction based on function and flow.
4. Design development
Cabinetry, materials, appliances, details and visual direction are refined.
5. Specification and budget
A clear proposal is prepared around the design and supply route.
6. Supply and project support
Roost manages the kitchen supply and supports the project through
manufacture and installation as agreed.
The typical journey
Frequently asked questions
